Portfolio

Recent listings, photographed in full. Browse by room, or by listing to see how a complete set reads from front door to back.

1 virtual tour and 4 floor plans. Start the tour to walk through the home, or select a floor plan to view it larger.

3D tour Open full screen (new tab)

Hosted by Zillow. It loads only when you start it.

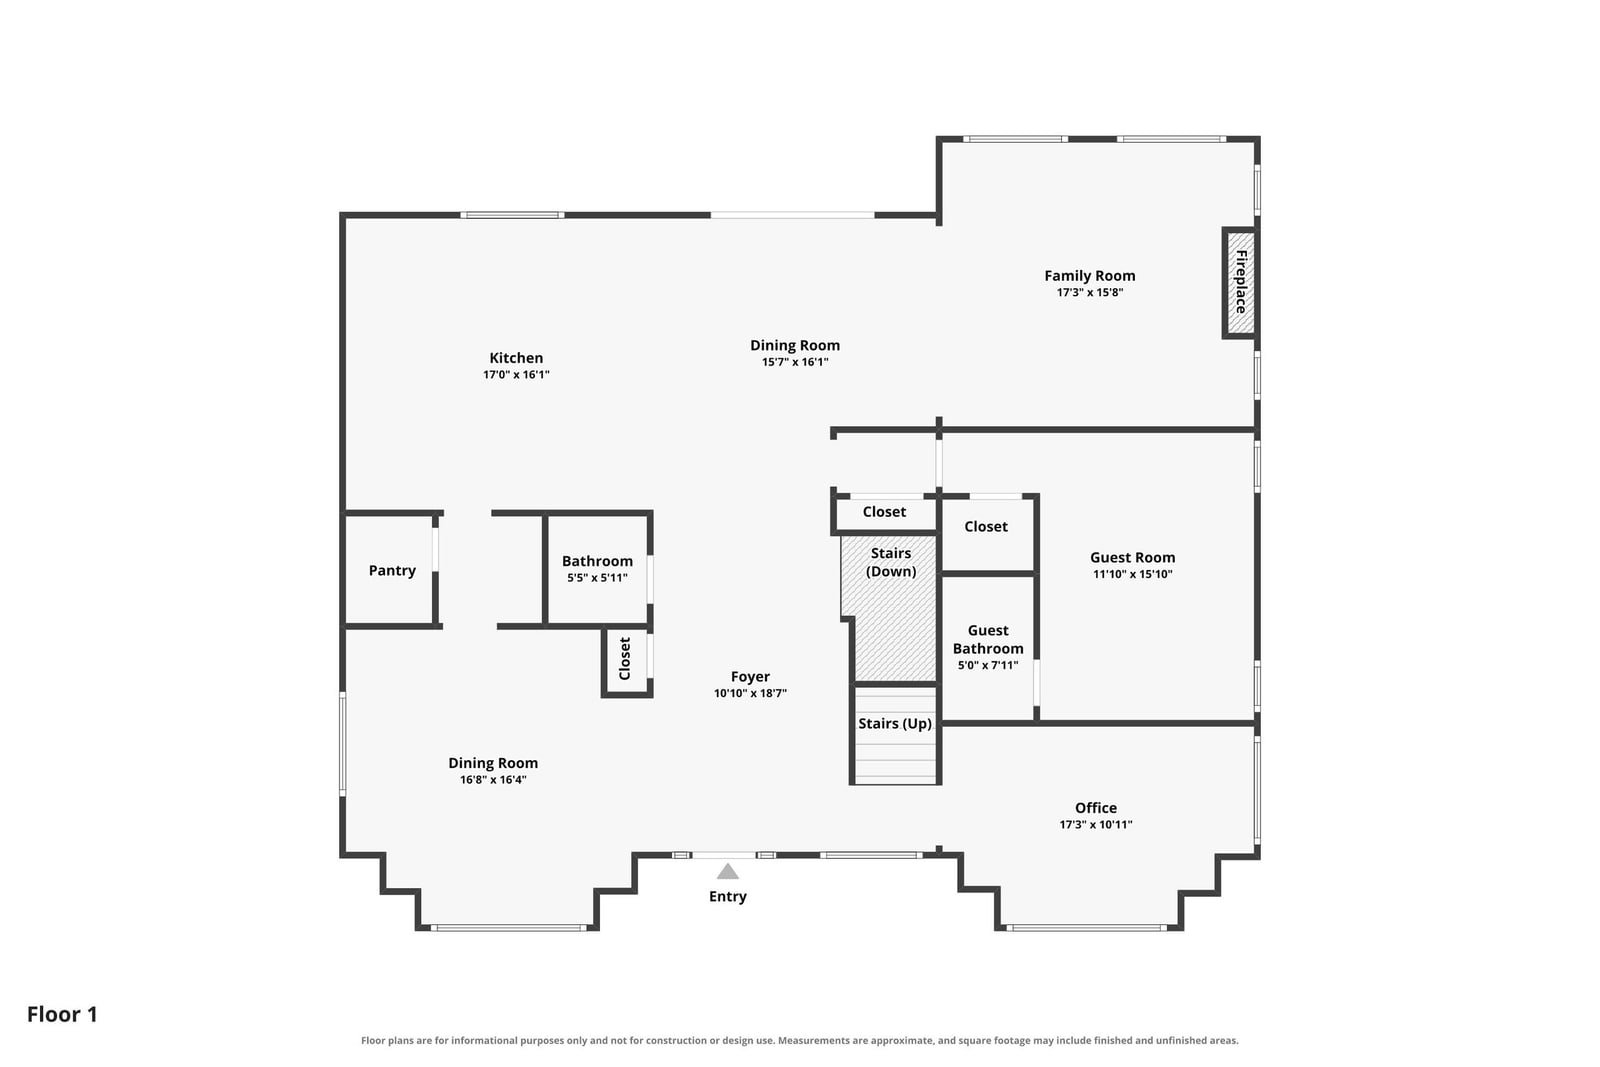
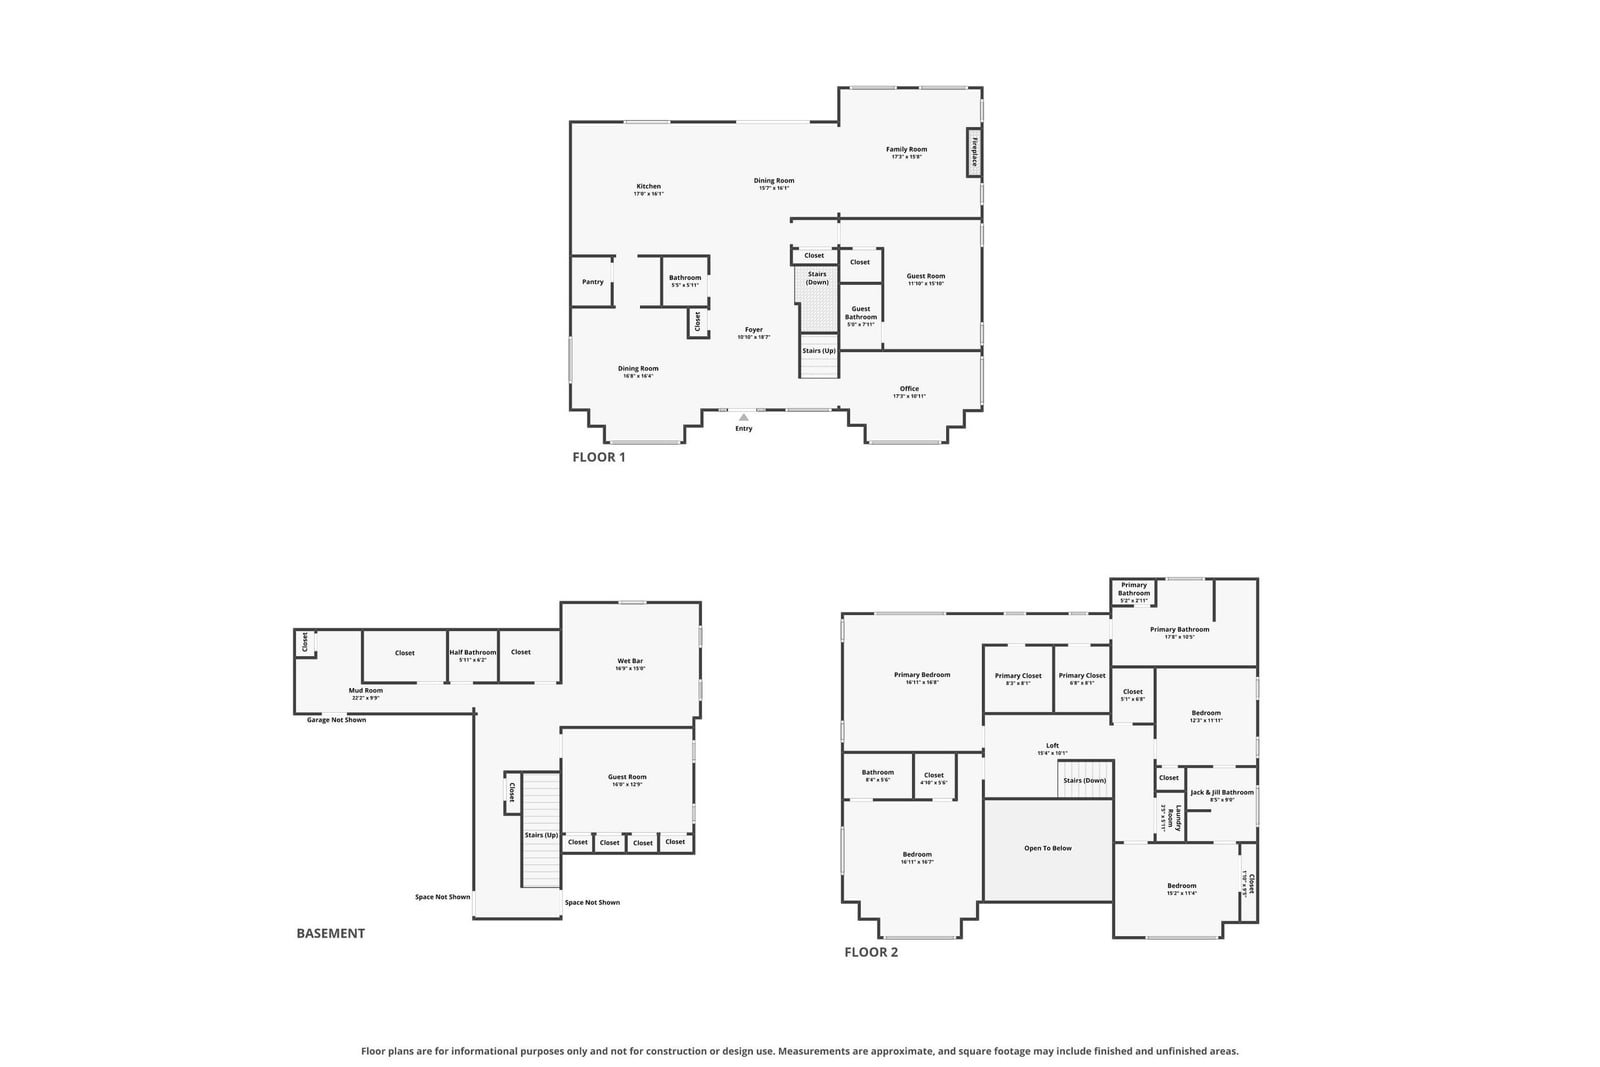
First-floor plan: foyer at the entry with a dining room and an office in front; kitchen with pantry, dining area and family room with fireplace at the back; guest room and guest bathroom.
Floor plan First floor
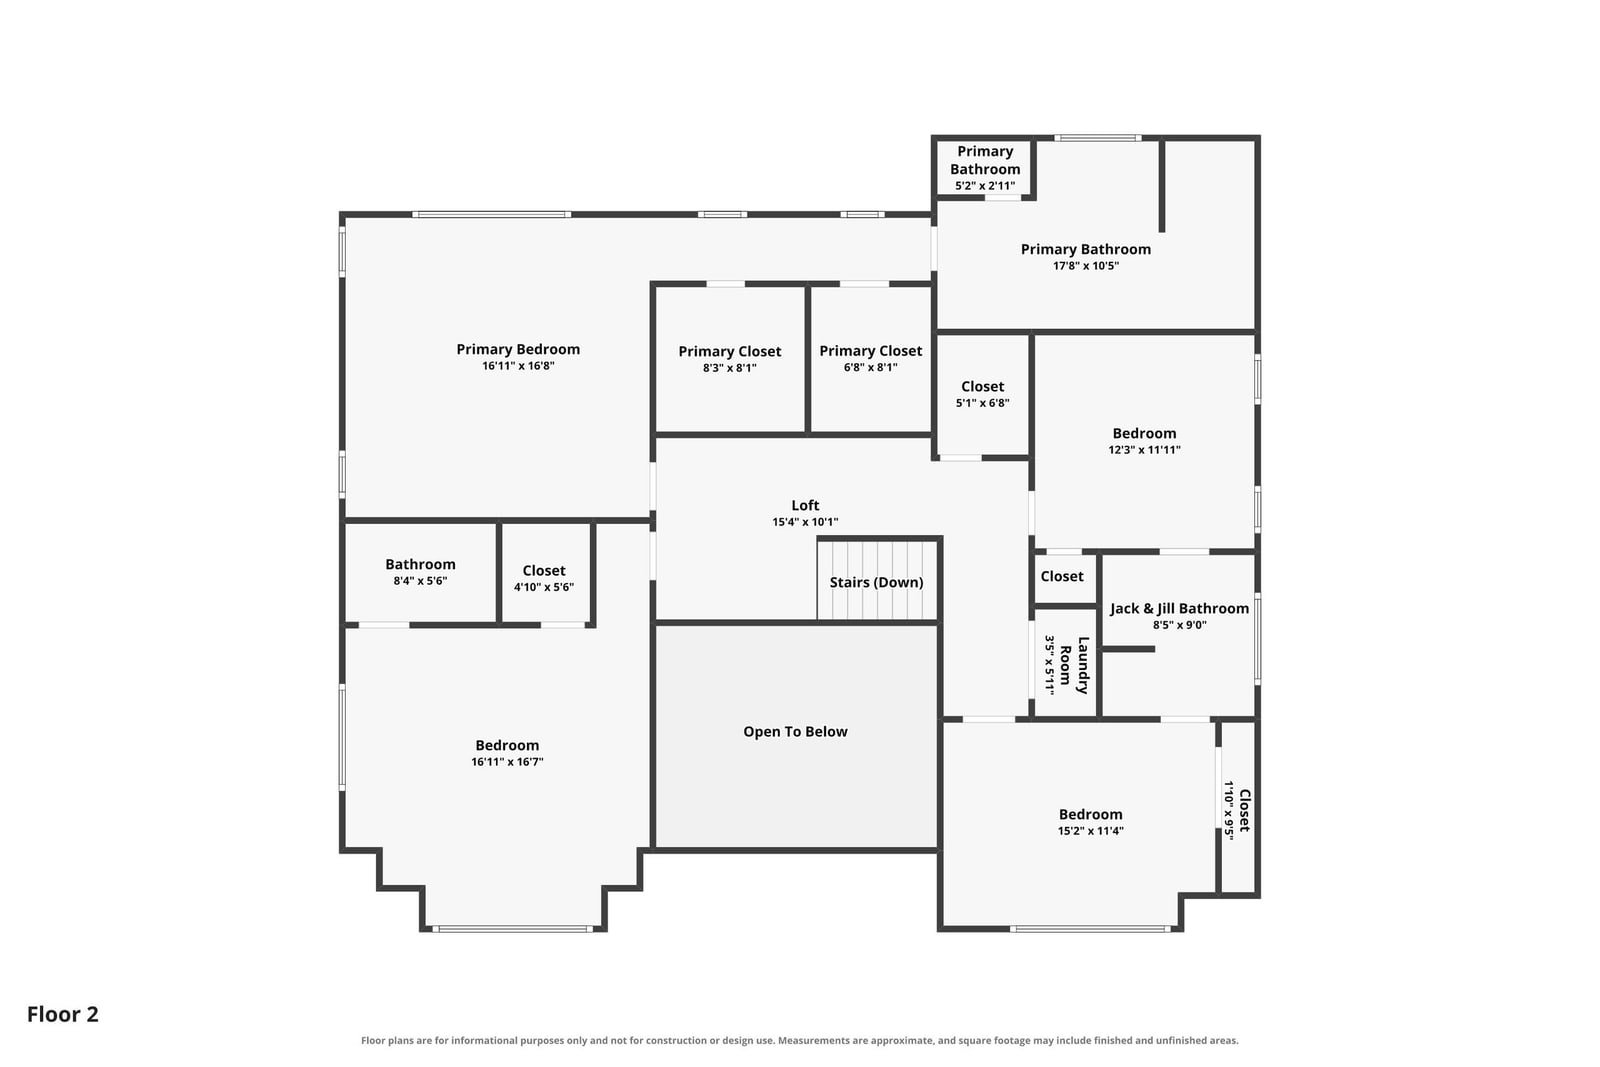
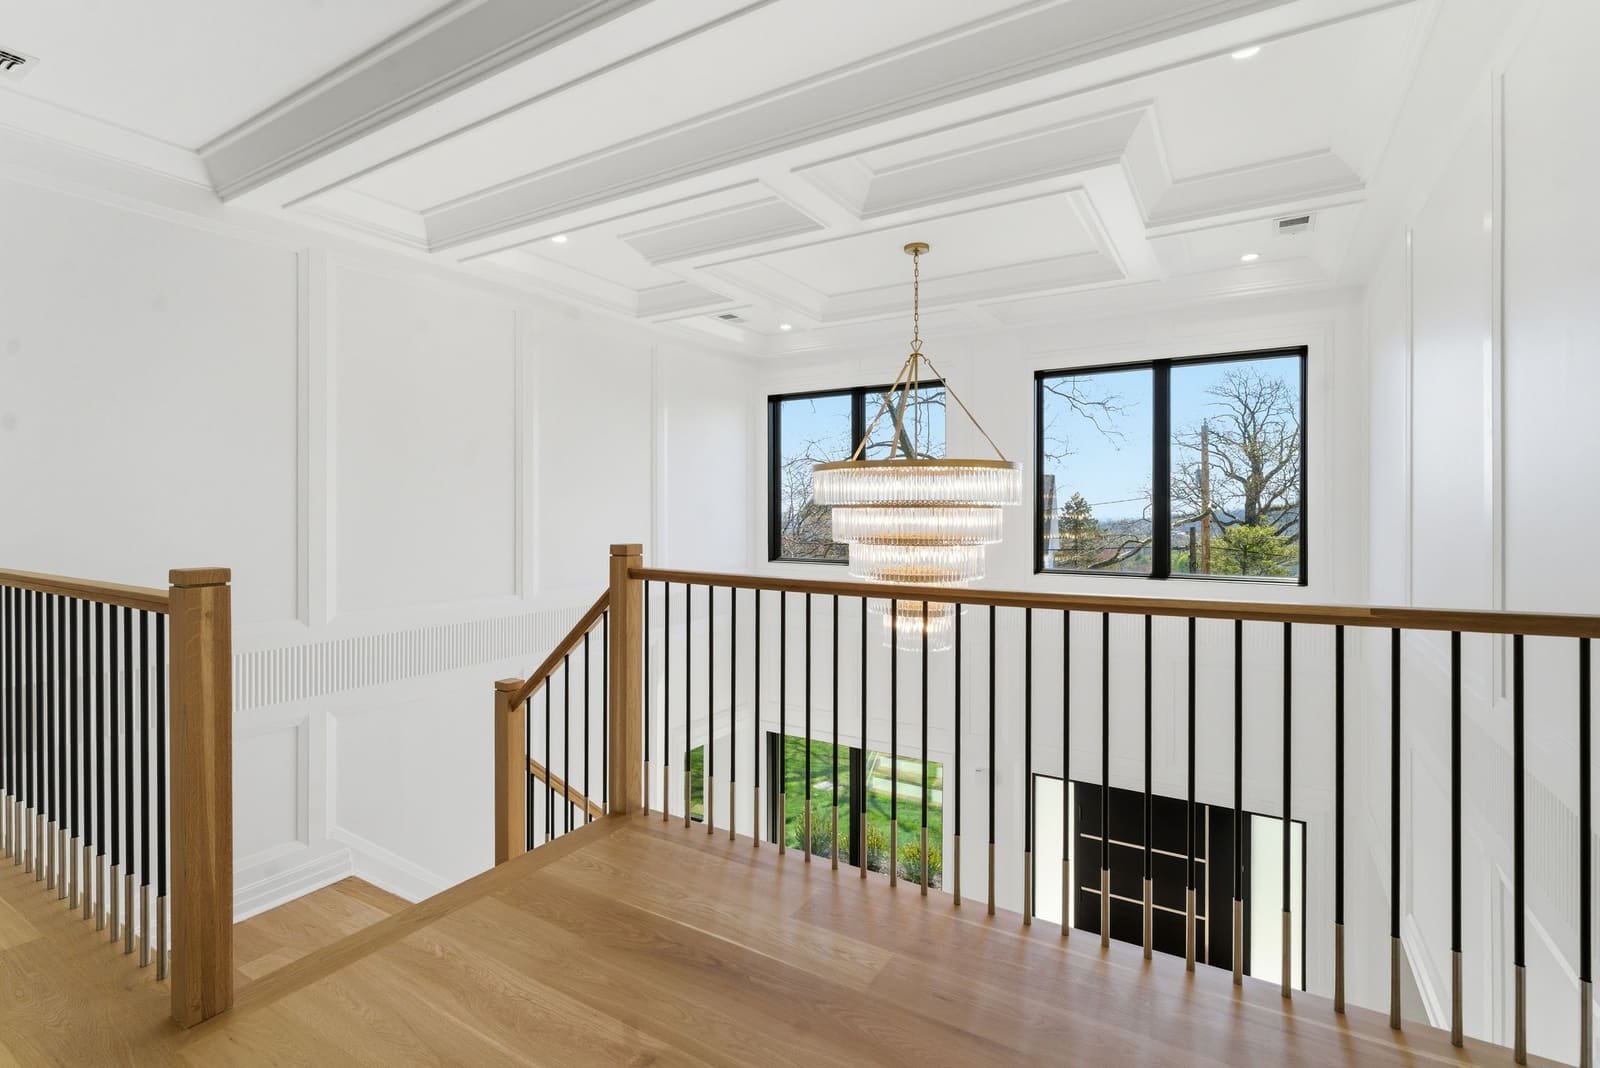
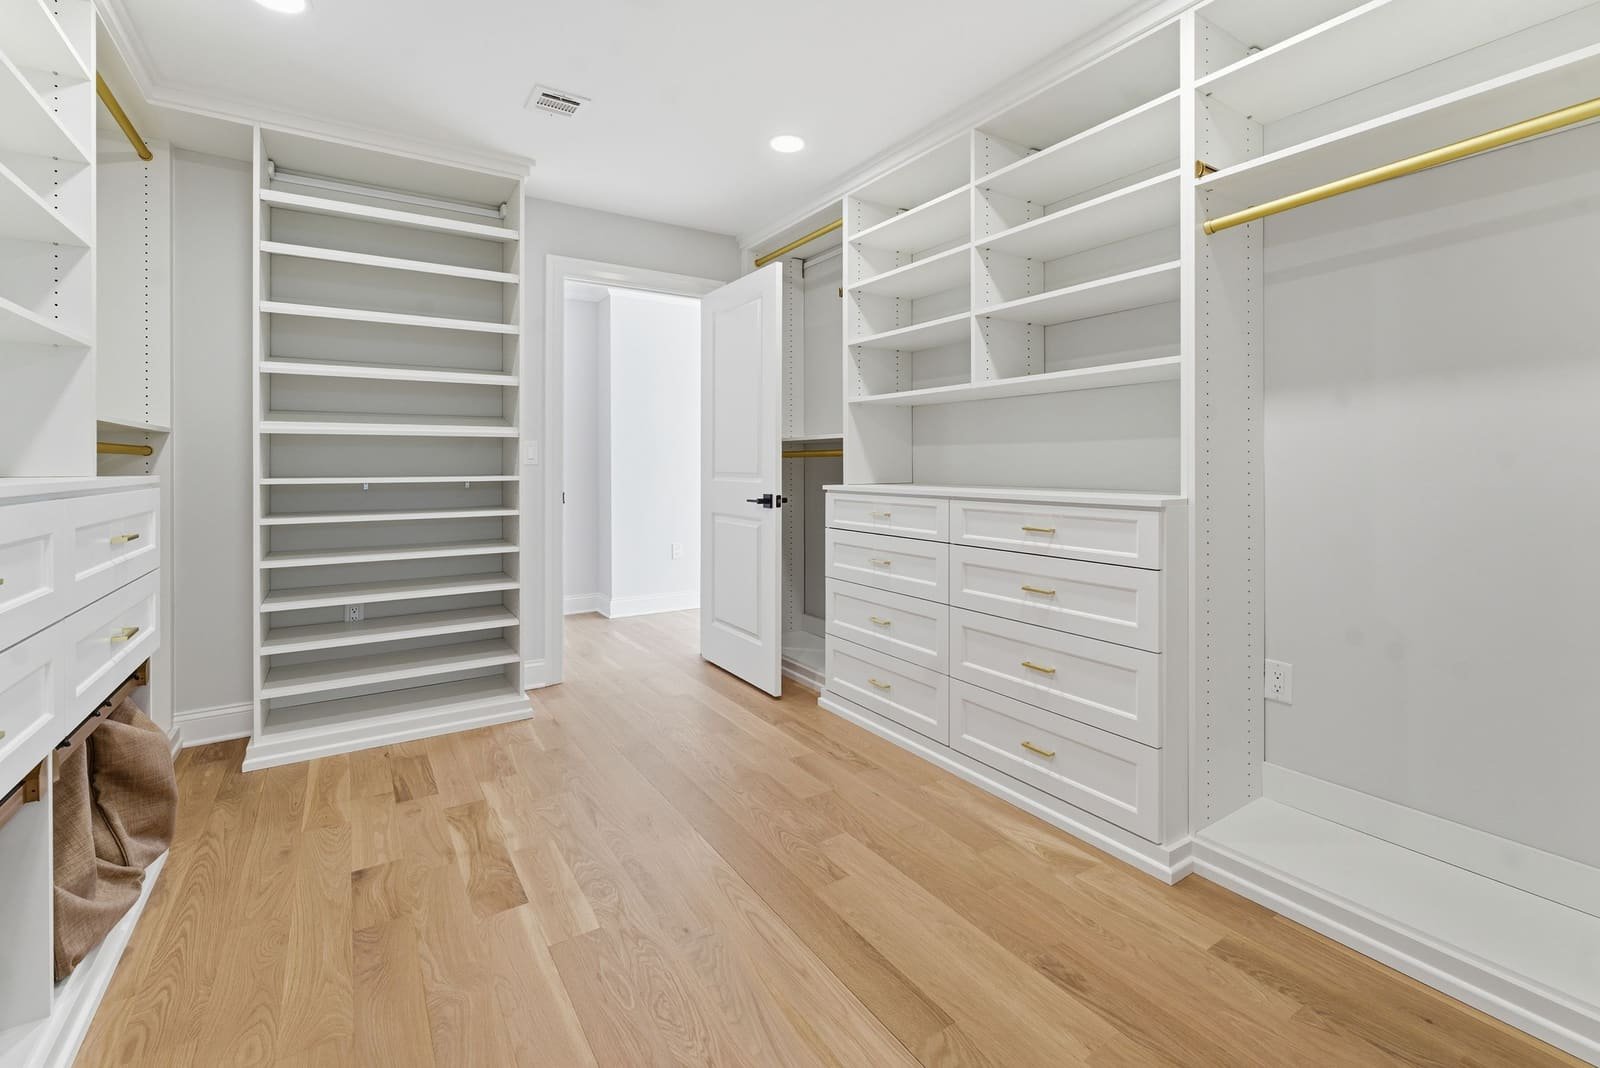
Second-floor plan: primary bedroom with two closets and primary bathroom, a loft open to the foyer below, three more bedrooms, a Jack and Jill bathroom, a hall bathroom and a laundry room.
Floor plan Second floor
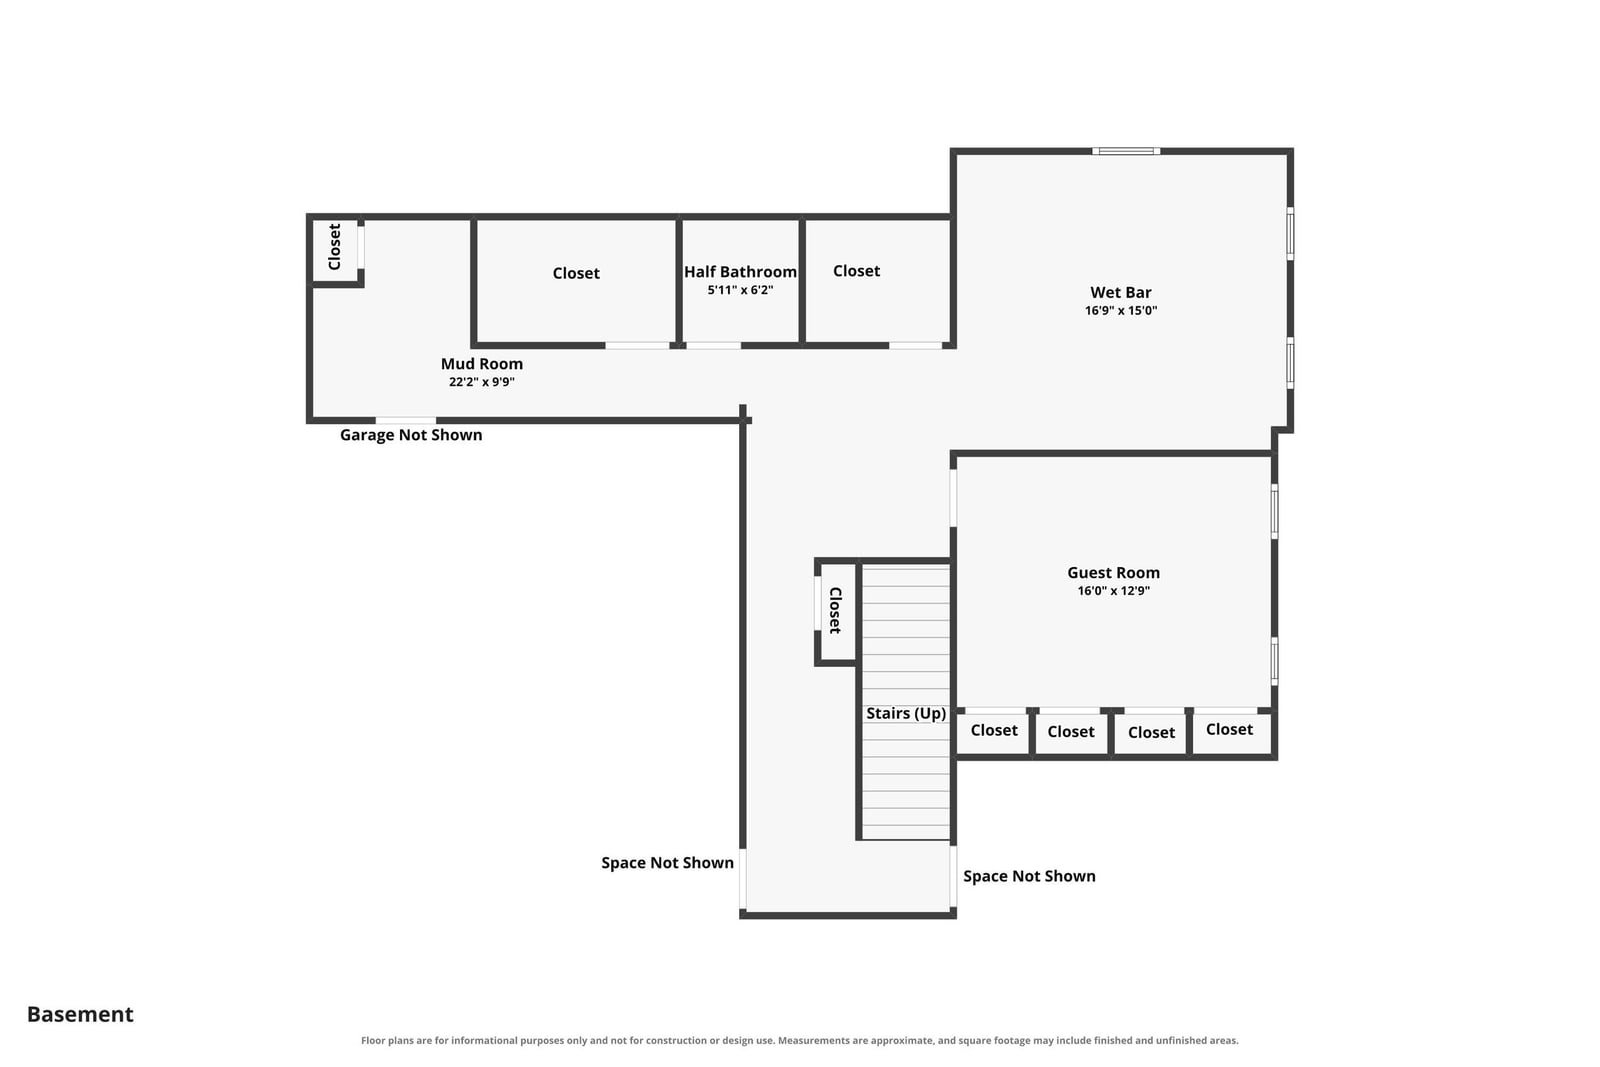
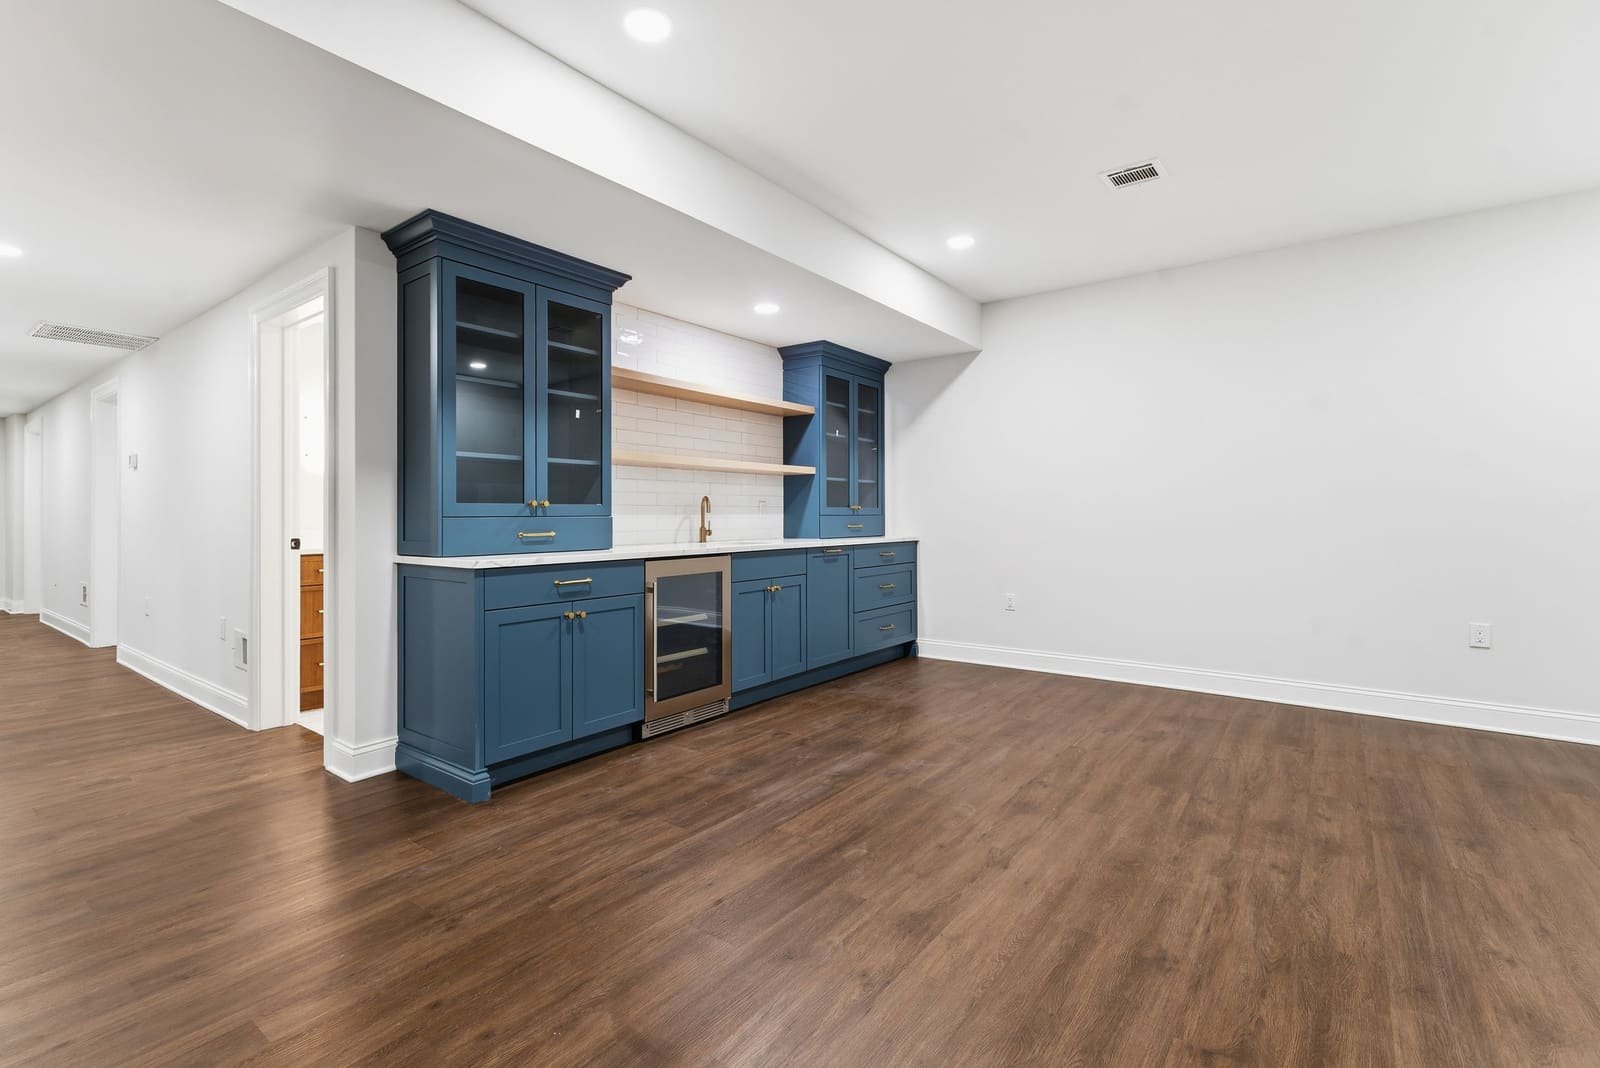
Basement plan: mud room from the garage, half bathroom, wet bar, guest room with four closets and the stairs up.
Floor plan Basement
Measured floor plan of all three levels of the modern new build: basement, first floor and second floor, with room names and dimensions.
Floor plan All levels

Zillow Virtual 3D Tour $99 and Interactive floor plan $75. The 3D tour is included in Tour and Complete, and Complete adds the interactive floor plan; either can be added to any package when you book. Book a shoot

By listing

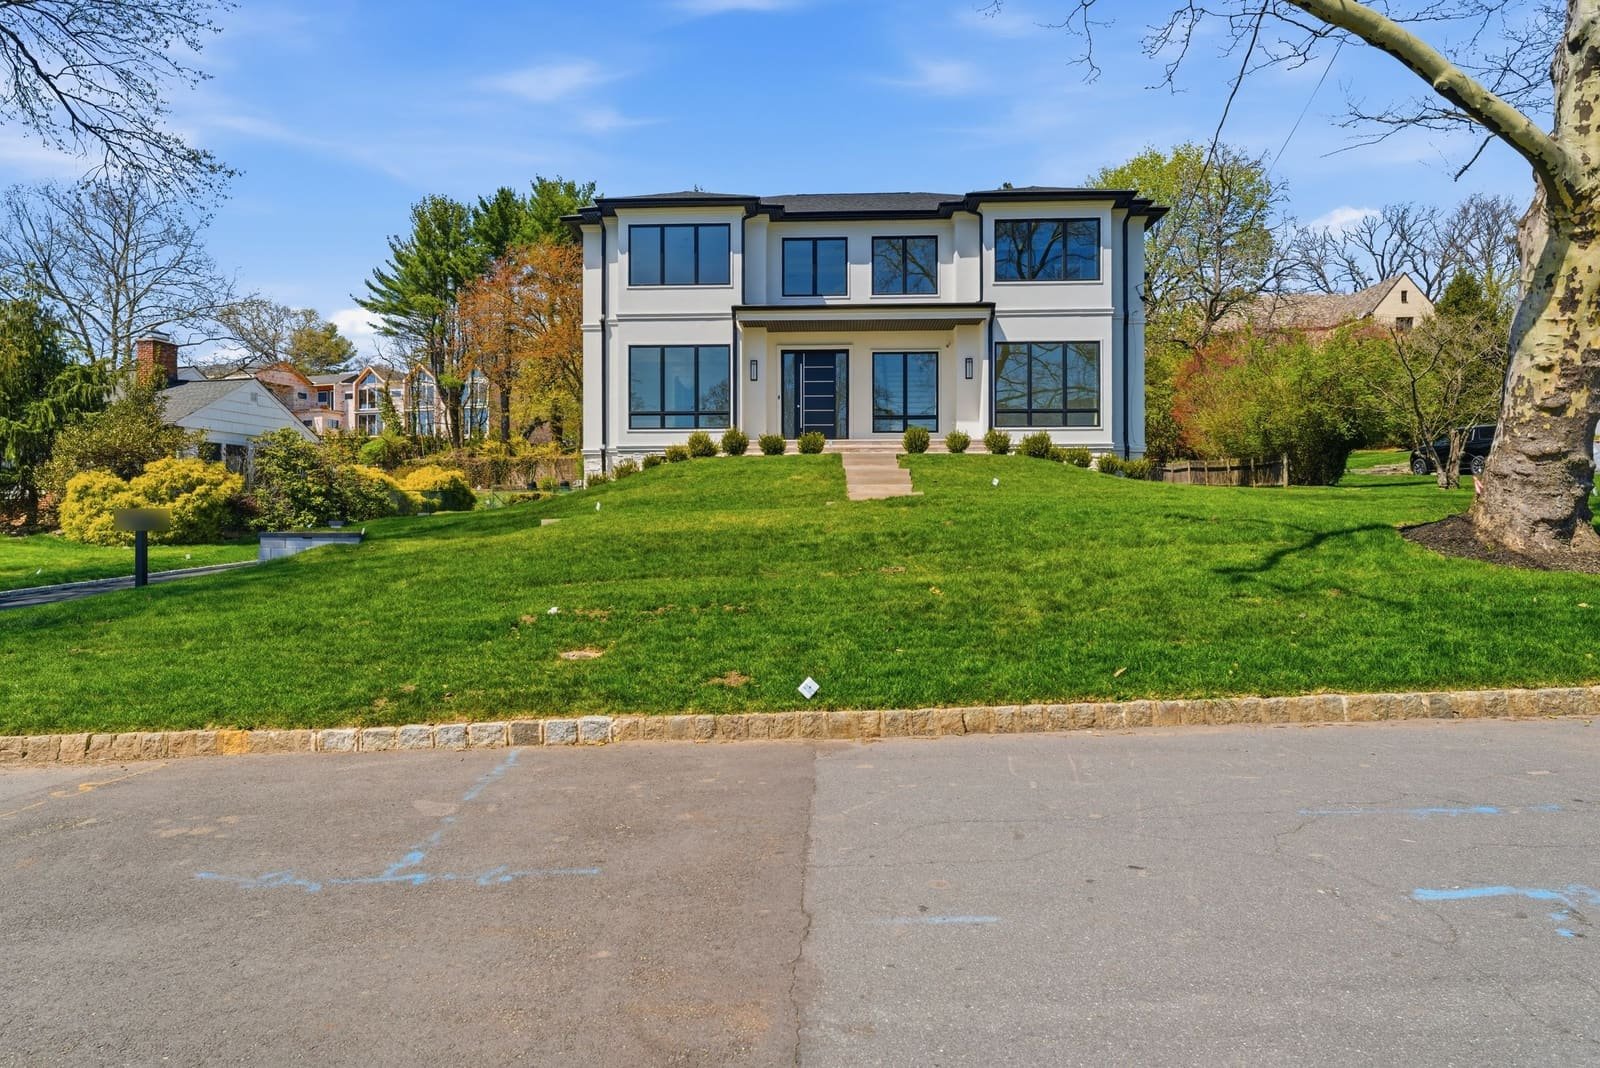
Modern two-story home with a white stucco facade, black-framed windows and a covered entry, set above a sloping green lawn under a blue spring sky.

Modern new build

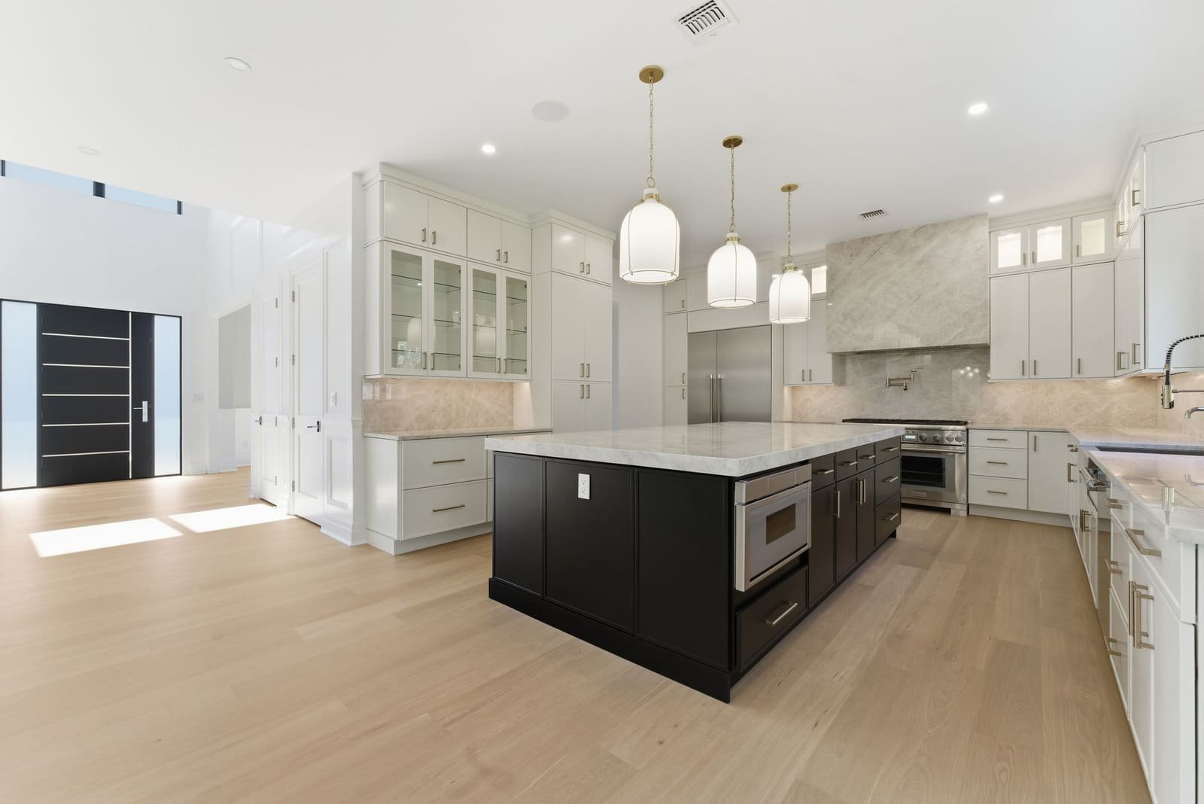
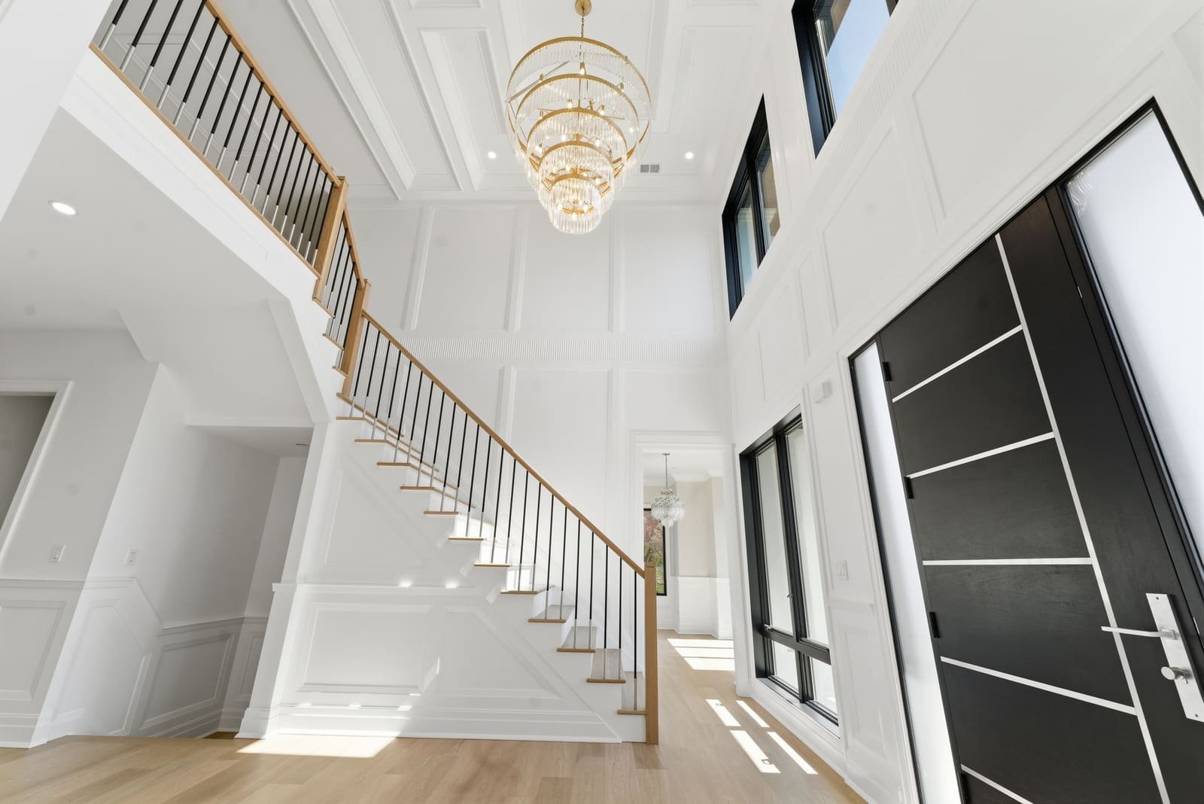
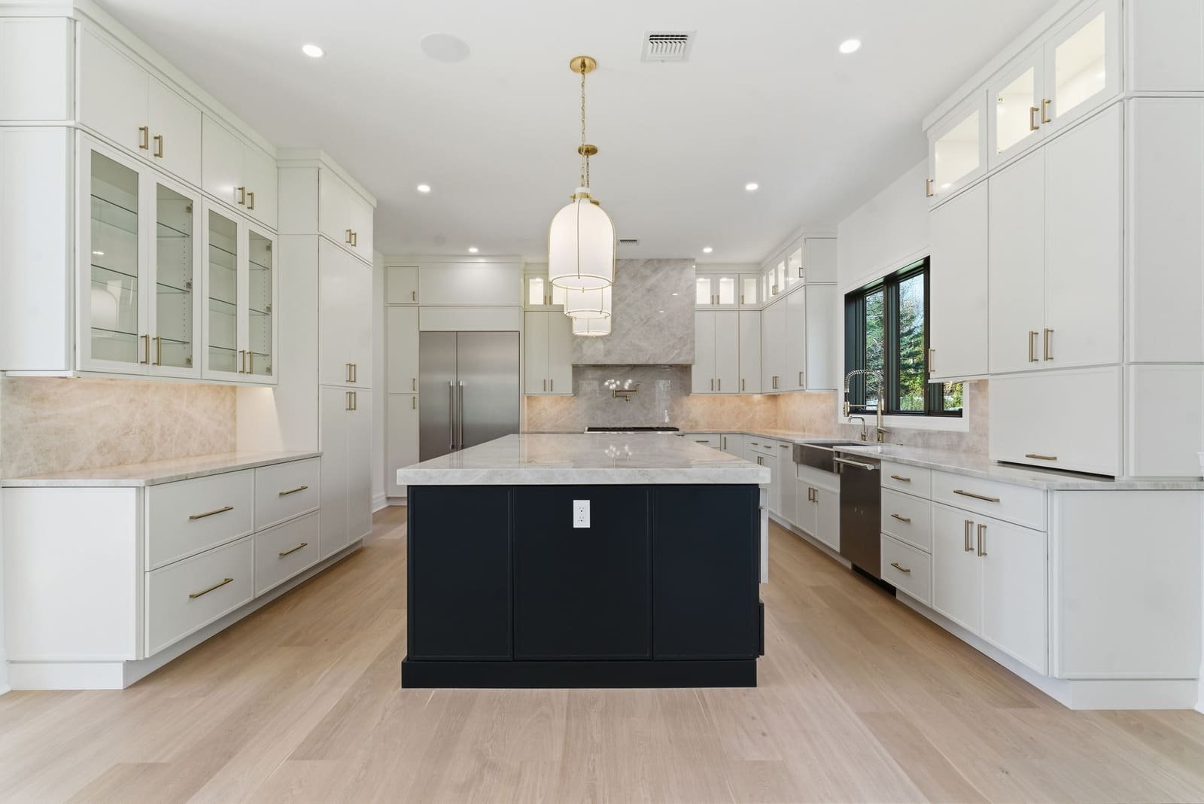
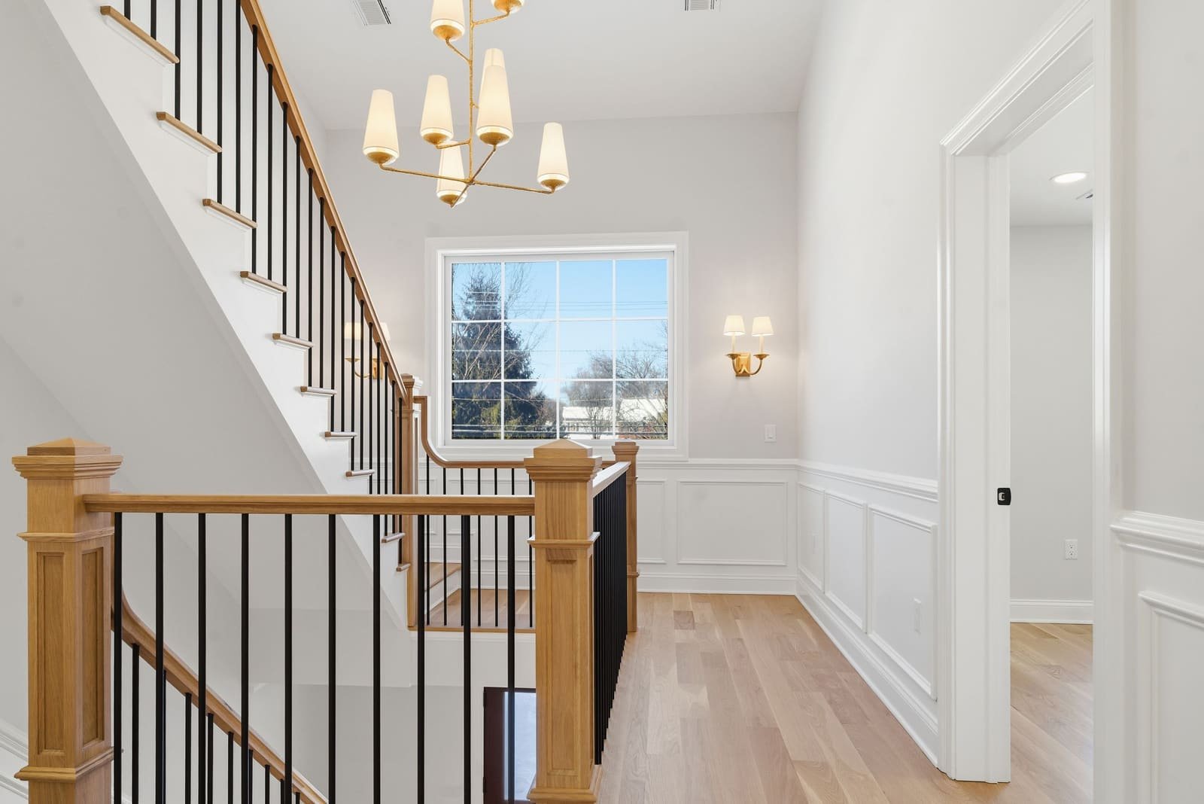
A new-construction modern home: white stucco and black-framed windows outside; white oak floors, a two-story foyer and quartzite throughout inside. Photographed on a clear spring afternoon, with a 3D tour and a measured floor plan from the same visit.

New construction, 7 photos

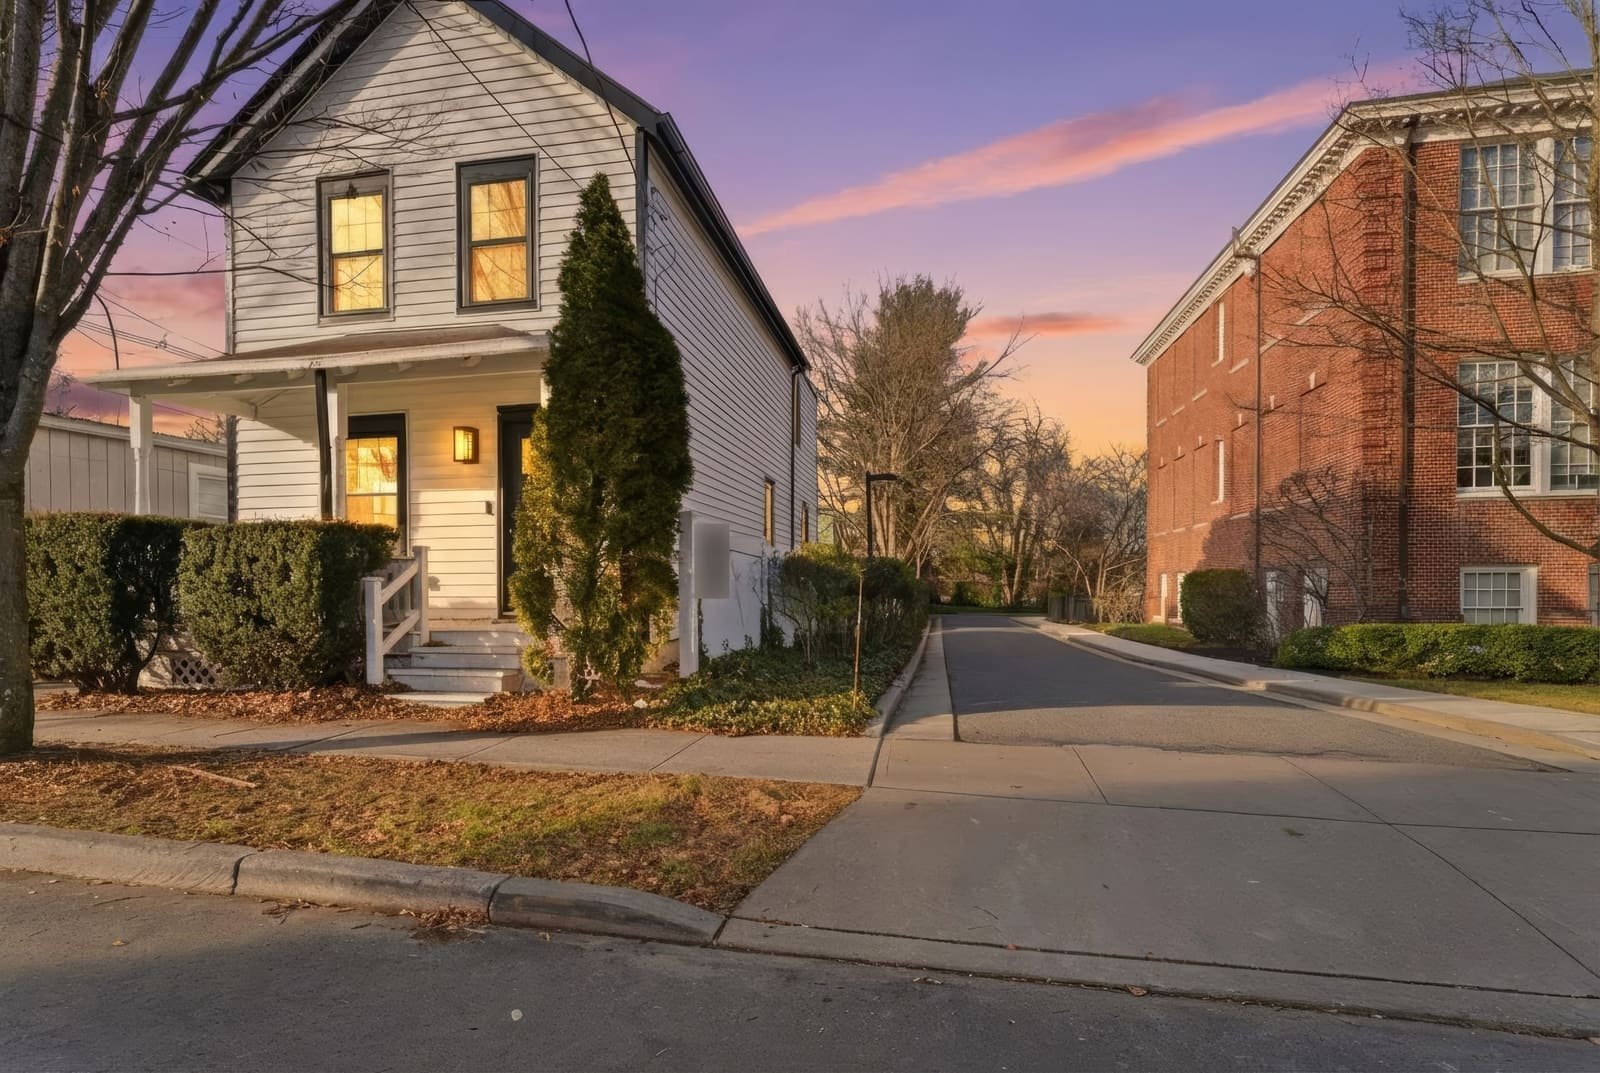
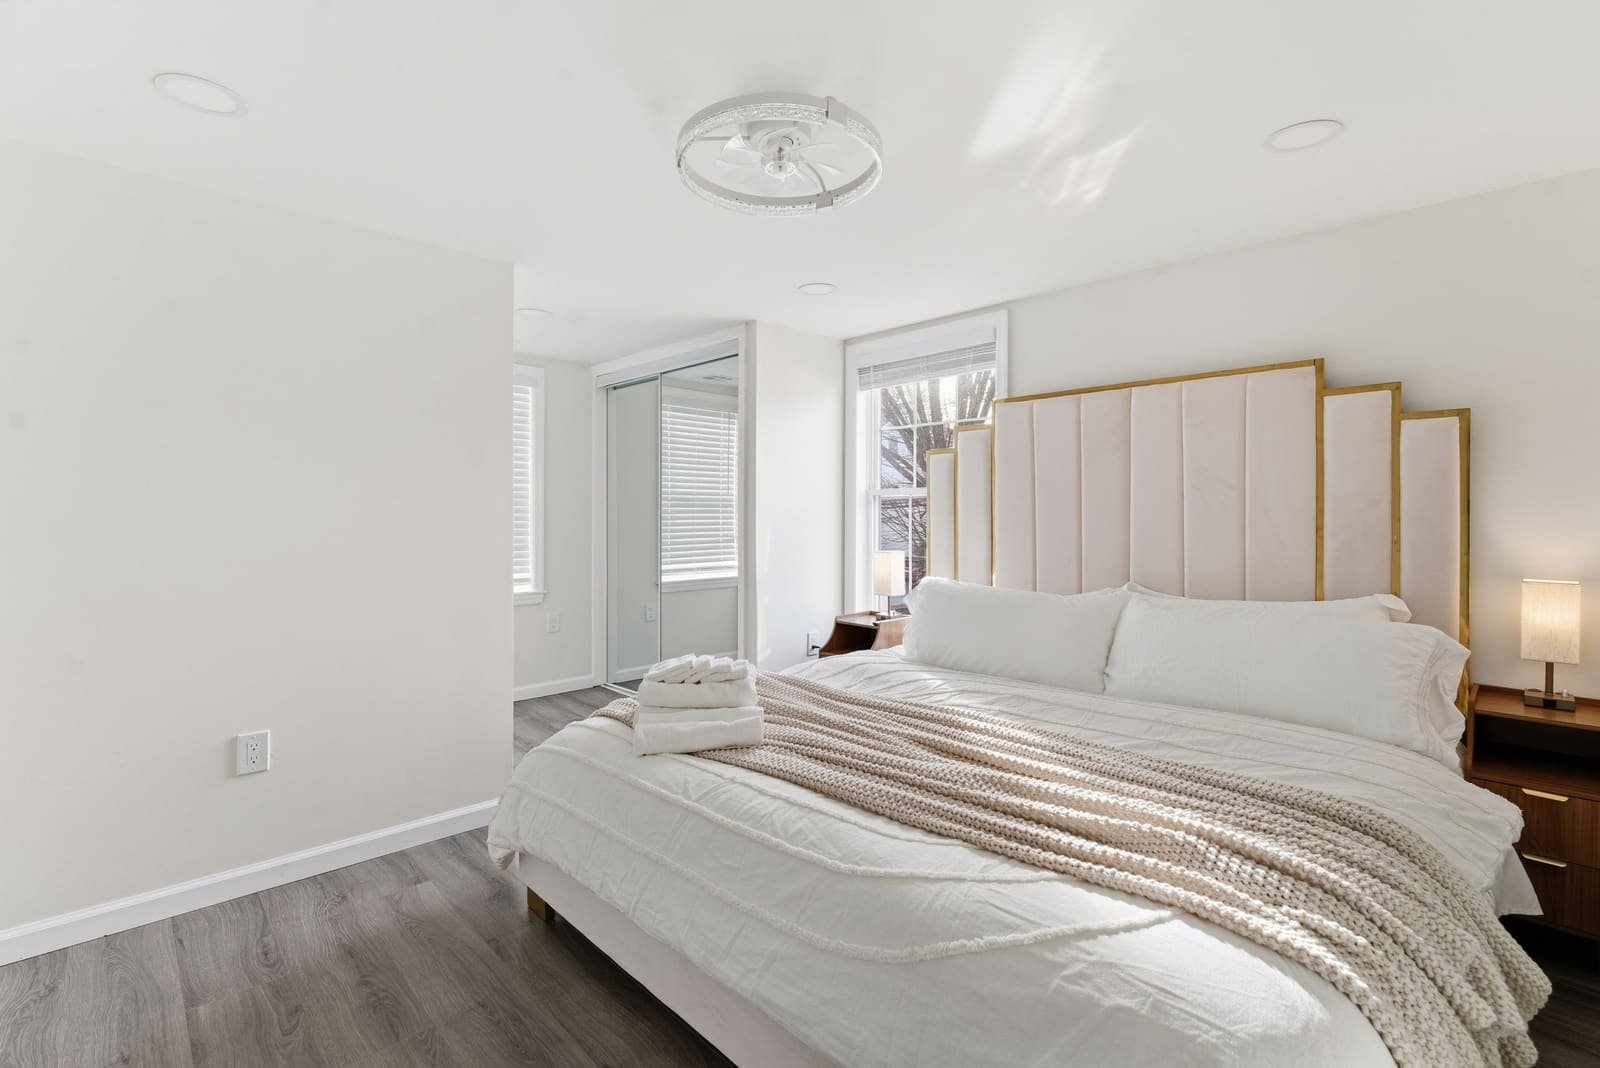
White clapboard house at dusk with warm light in every window and a lit porch lantern, under a pink and violet sky, beside a red brick building

Furnished rental

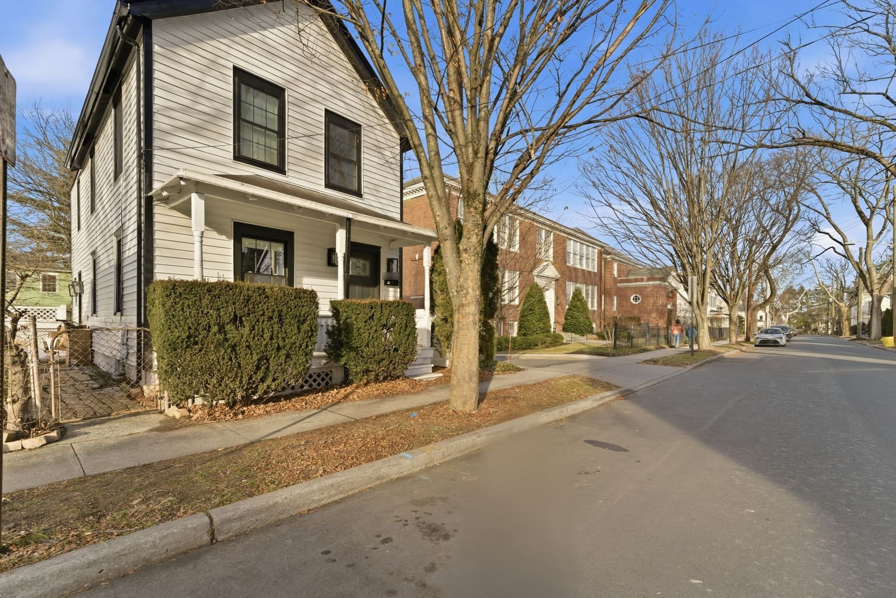
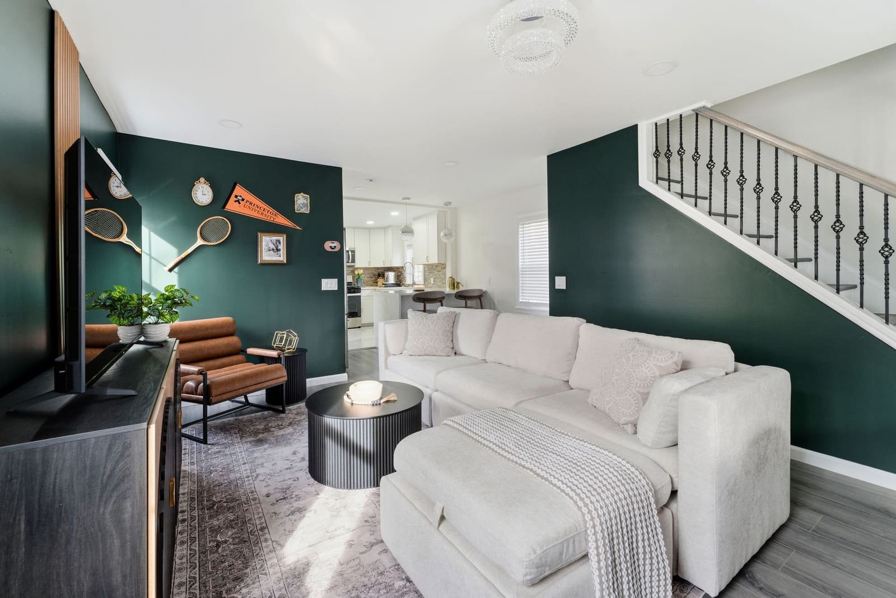
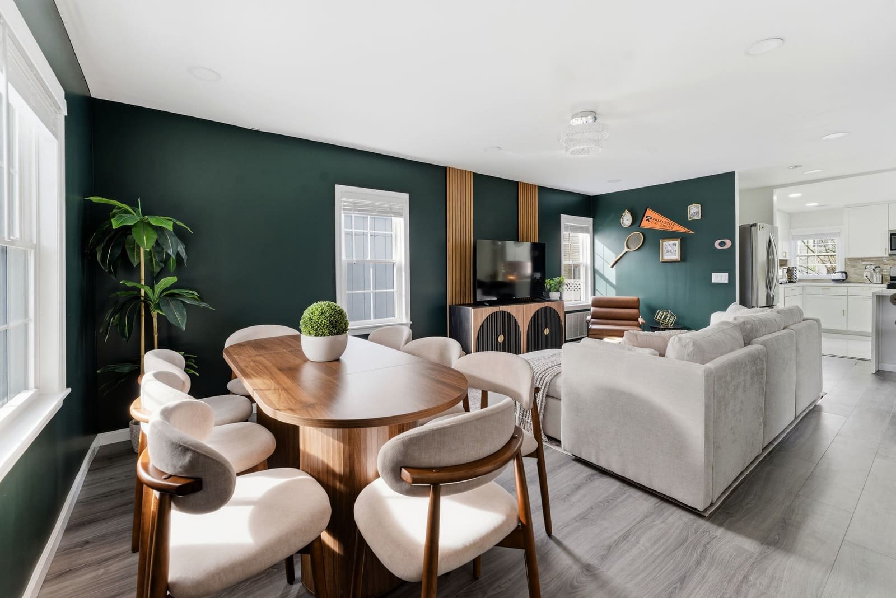
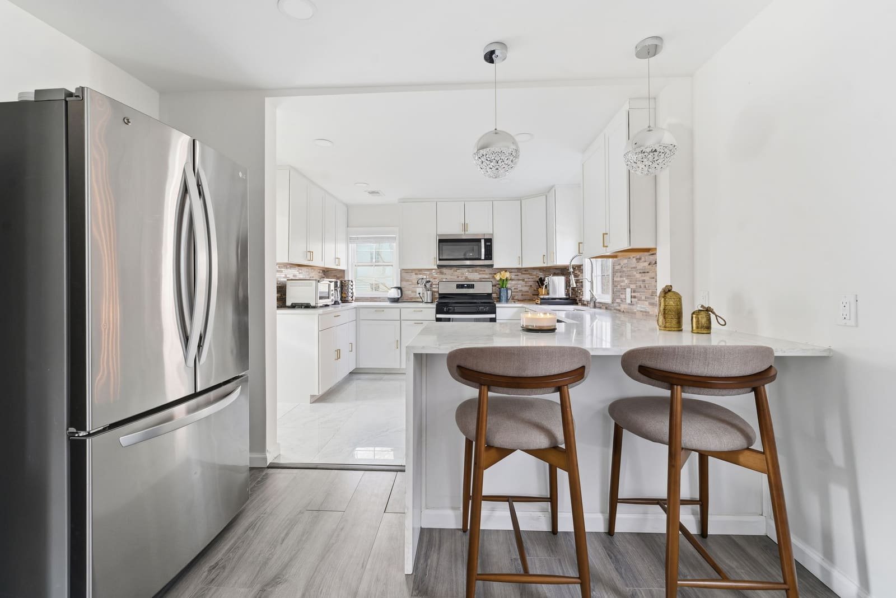
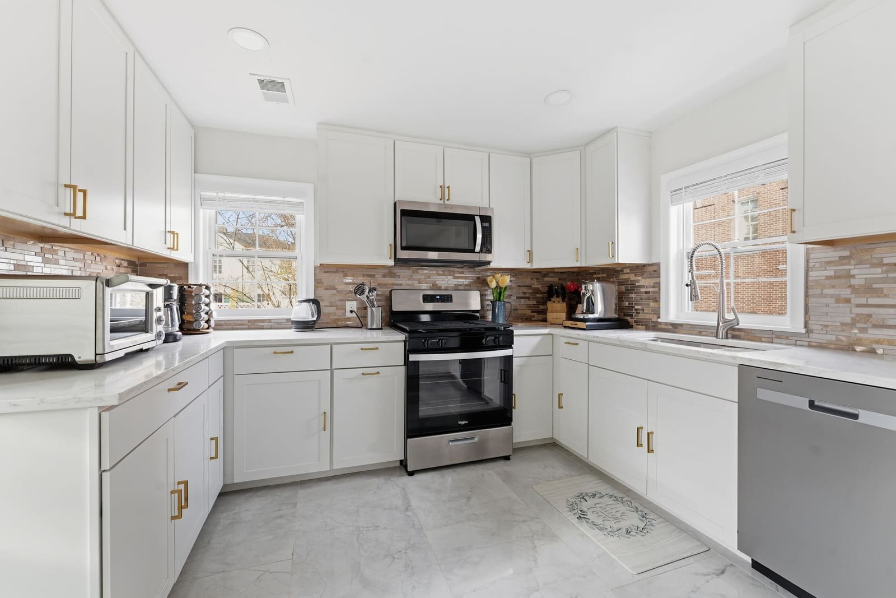
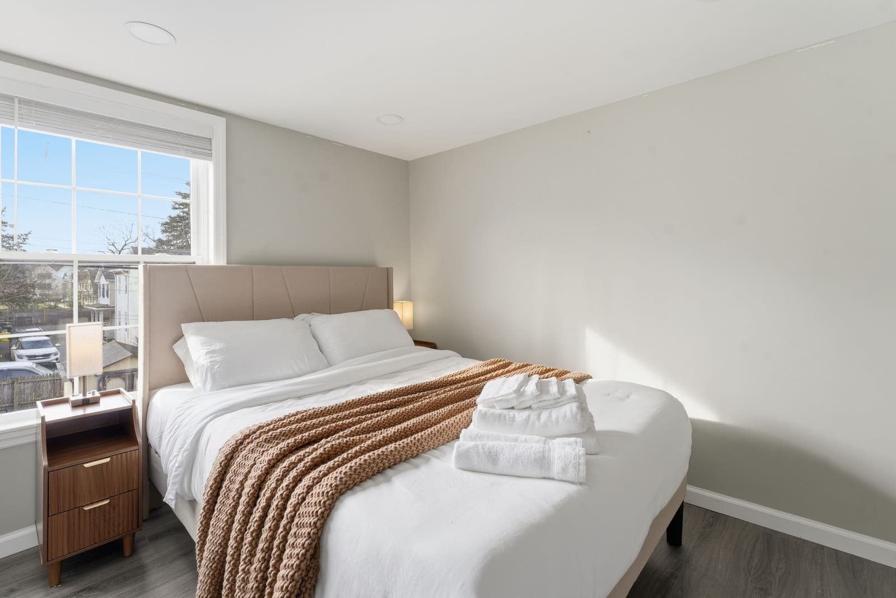
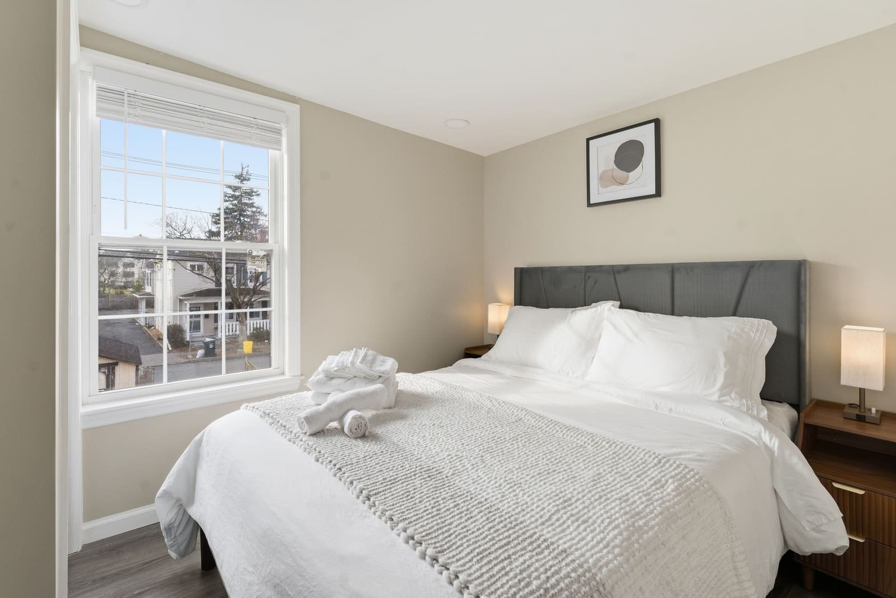
A restored clapboard home, furnished and styled as a short-term rental. Photographed on a clear December afternoon, with a virtual twilight for the cover.

Short-term rental, 12 photos

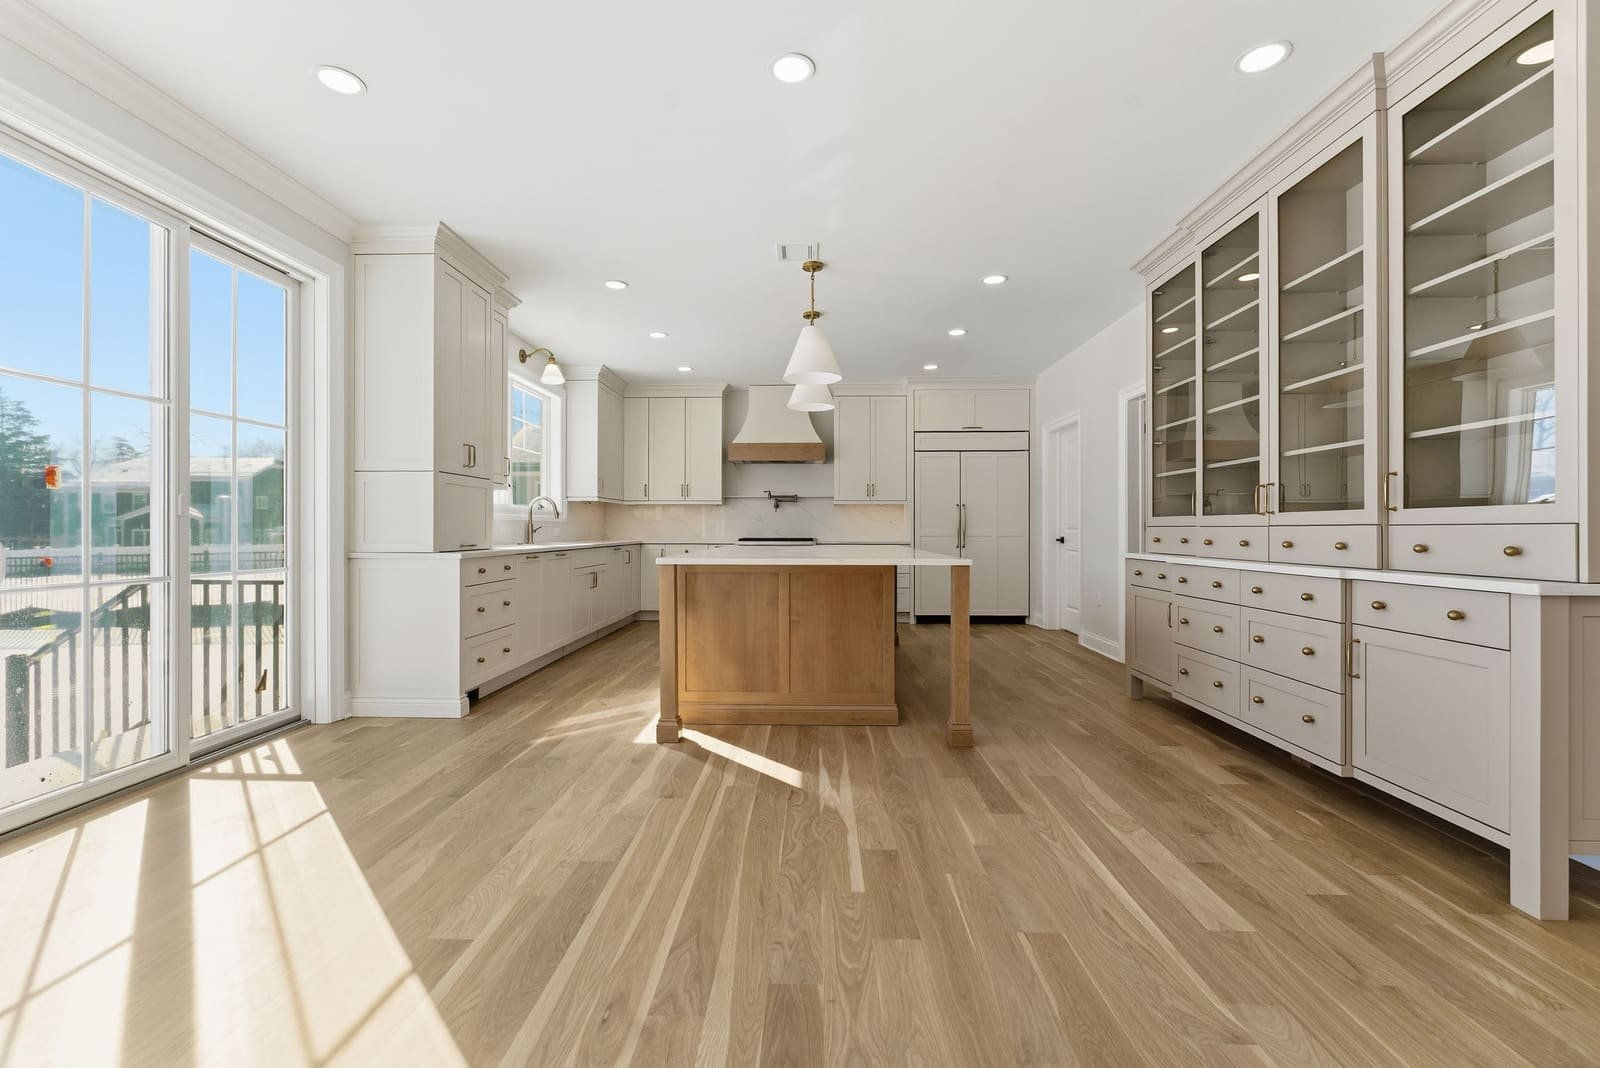
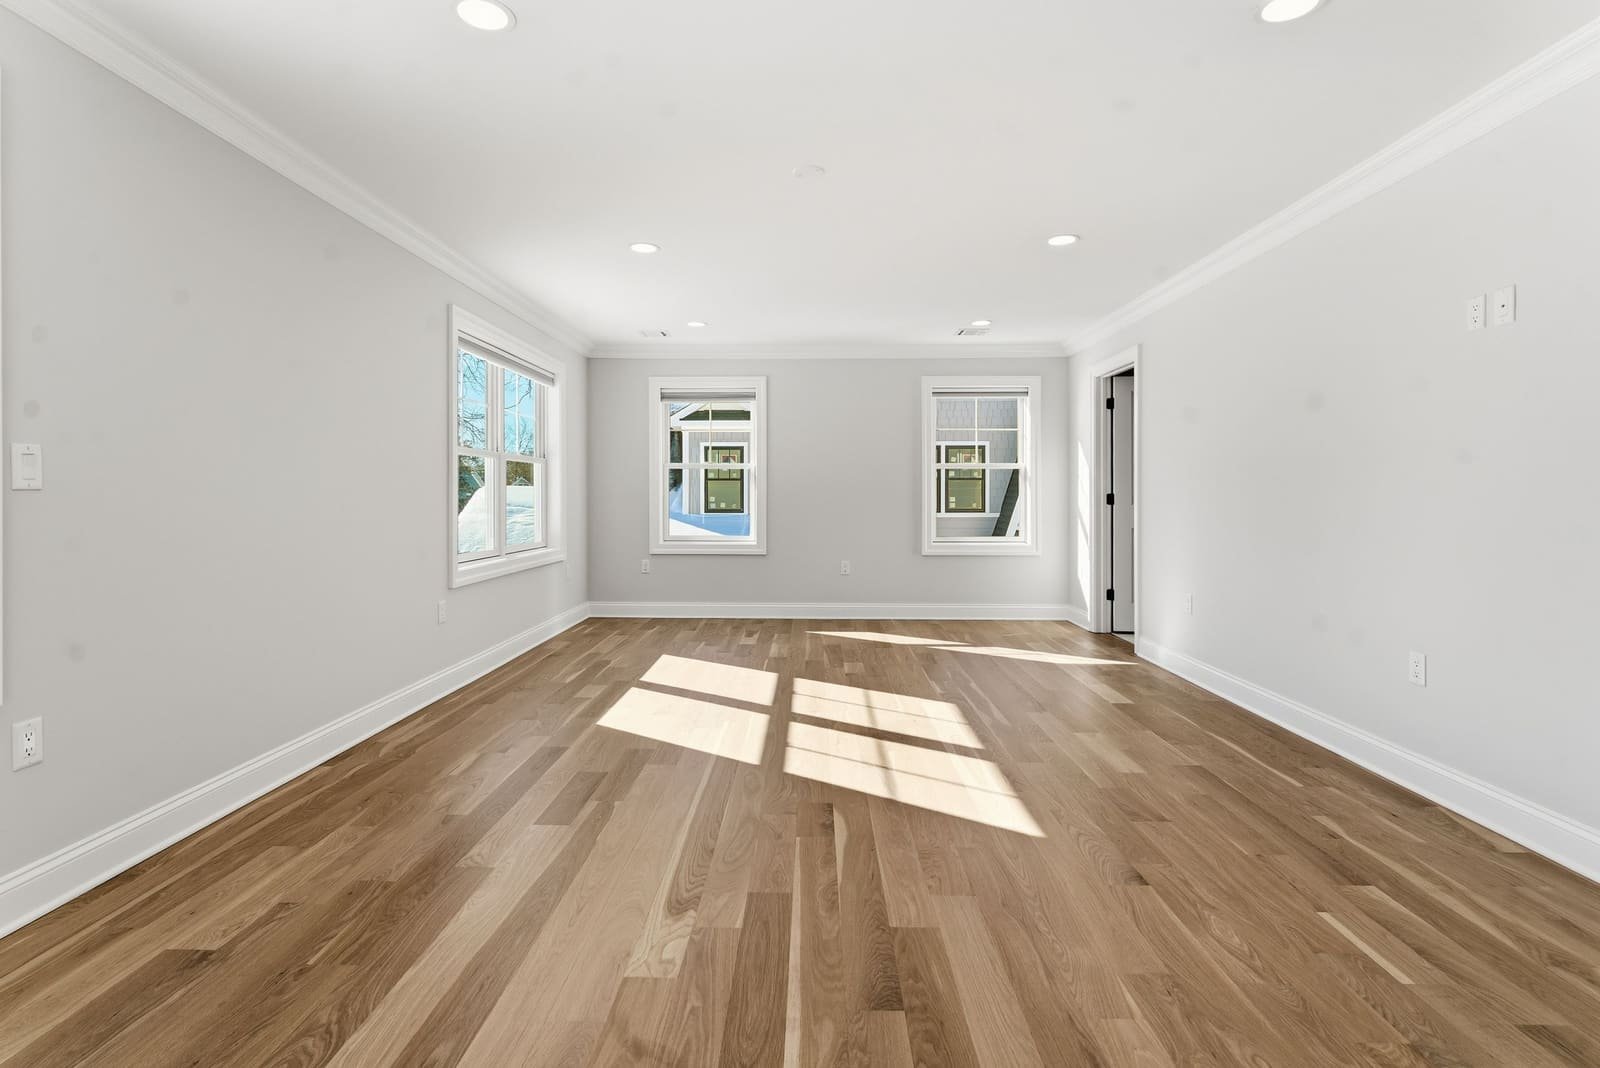
Sunlit kitchen with a white oak island, a wall of glass-front cabinetry, brass pendants and sliding doors to a deck, light streaking across white oak floors

Colonial new build

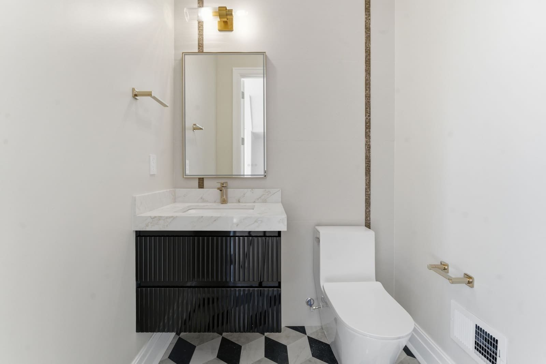
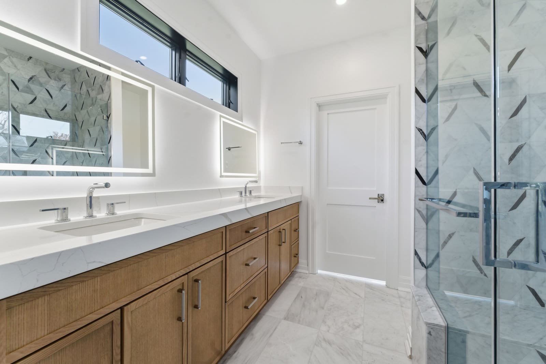
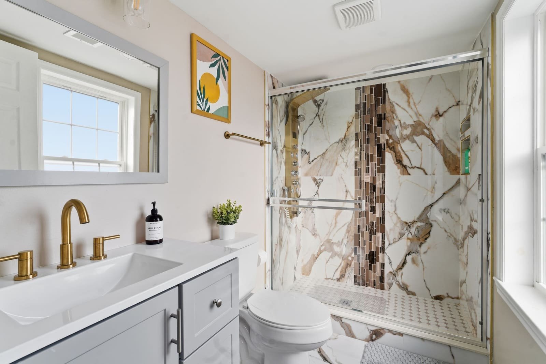
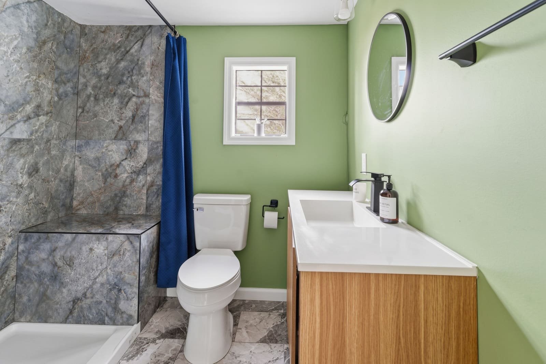
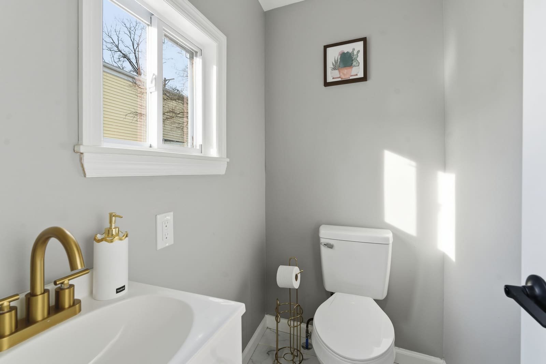
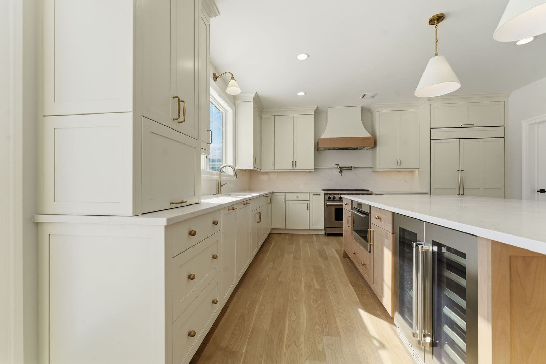
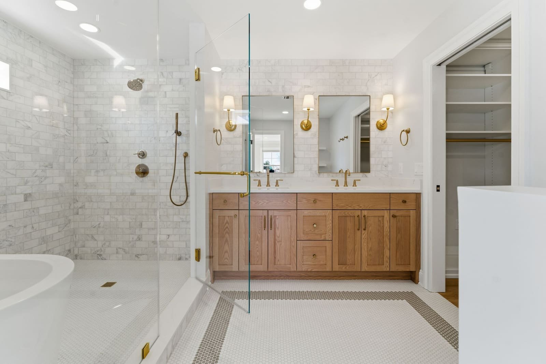
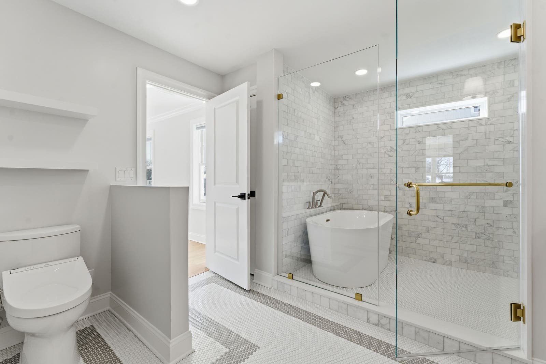
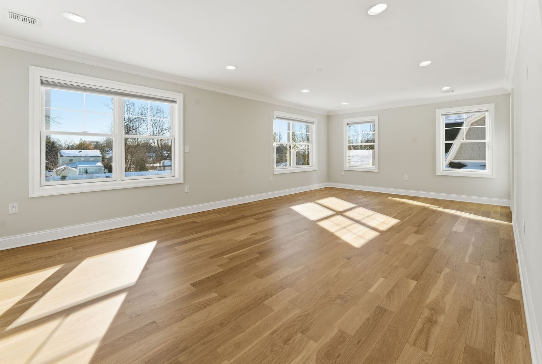
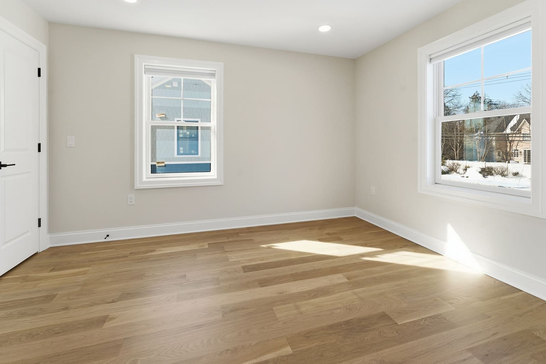
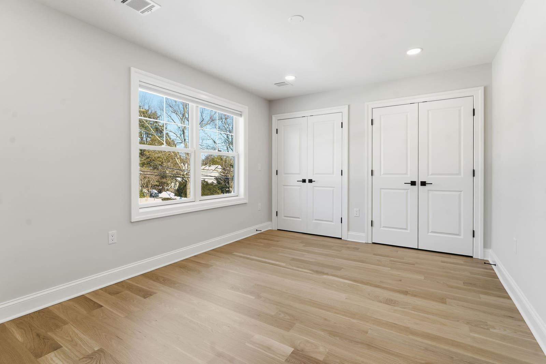
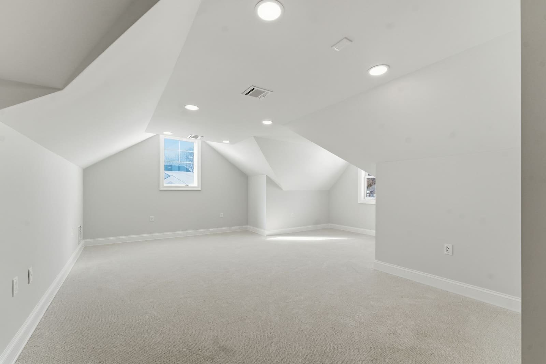
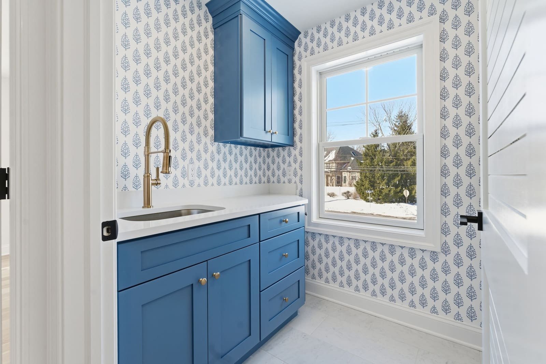
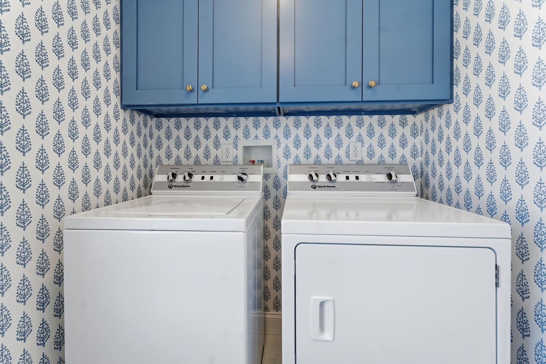
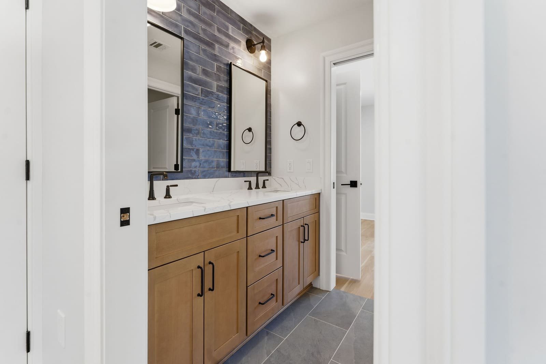
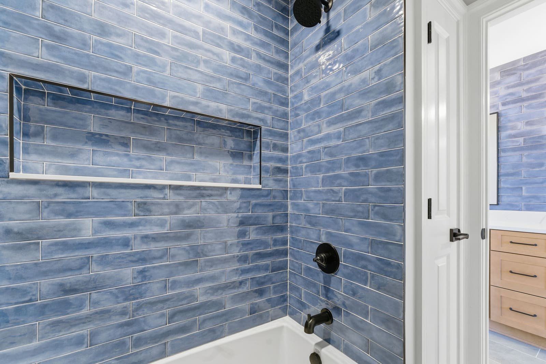
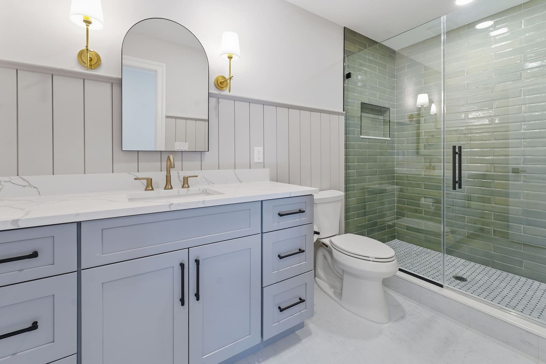
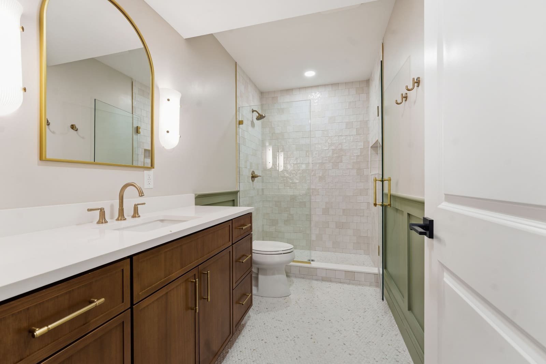
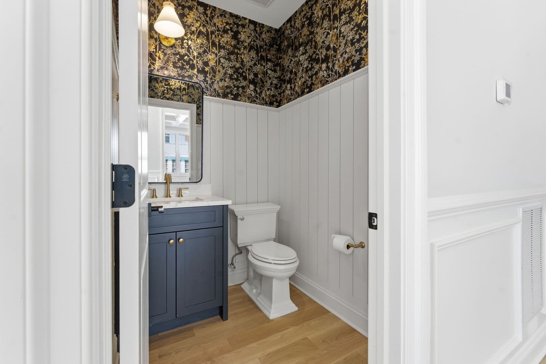
A new-construction colonial with white oak floors, custom millwork and six very different bathrooms. Photographed for the builder after a snowfall, on a bright winter morning.

New construction, 23 photos

Want your listing to look like this?

Book online in a couple of minutes, or ask for a quote for larger homes, builders and brokerage packages.